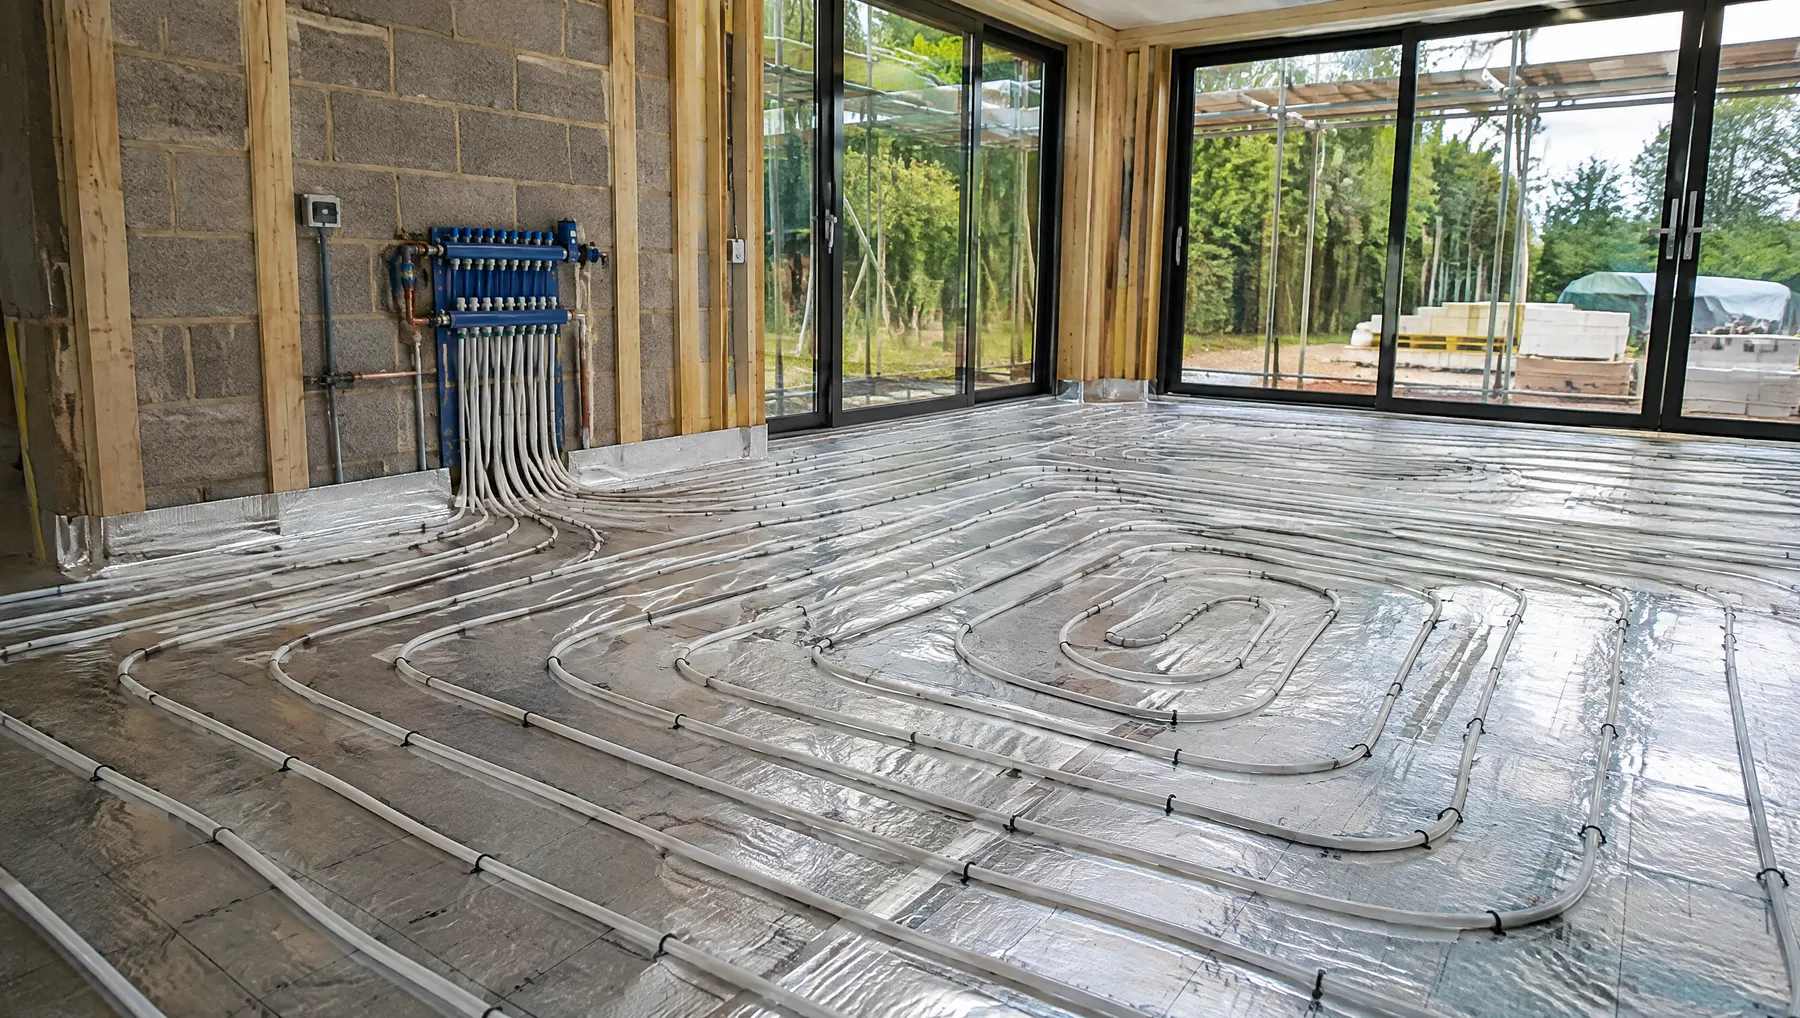
Underfloor heating installation
Even warmth from the floor up, and no radiators on the walls.
Wet underfloor heating runs warm water through pipes under the floor, so the whole floor becomes a gentle, even radiator. It suits kitchen extensions, open-plan rooms and new builds, and it works especially well with heat pumps. We design the layout, connect it to your boiler or heat pump and give you a fixed quote before we start.
Wet or electric?
We install wet systems, connected to your central heating. They cost more to put in than electric mats but are usually cheaper to run across a whole room or floor.
Electric underfloor heating is fine for a small bathroom where you just want a warm floor in the morning. For anything bigger, wet is the better long-term choice.
Where it works best
The easiest time to fit underfloor heating is when the floor is coming up anyway. Extensions, new builds and big renovations let us lay insulation, pipe and screed properly.
Retrofitting into an existing floor is possible with low-profile systems that sit on top of the floor, but they raise the floor level a little. That can affect doors, kitchen plinths and thresholds, so we check heights on the survey.
- Kitchen and dining extensions with large glazed doors
- Open-plan ground floors in new builds
- Bathrooms and en suites with tiled floors
- Stone or slate floors that would otherwise feel cold
Underfloor heating and heat pumps
Underfloor heating spreads heat over a large area, so it only needs warm water rather than hot. That is exactly what a heat pump does most efficiently. If you are planning an air source heat pump now or later, underfloor heating on the ground floor is a strong pairing.
It works on a gas or oil boiler too. A mixing valve brings the water temperature down to suit the floor.
Floor finishes matter
Tile and stone pass heat best. Engineered wood and laminate work if they are rated for underfloor heating. Thick carpet and heavy underlay act like a blanket and slow the room down.
Tell us your planned flooring early, because it affects the pipe spacing we design.
What happens, step by step
Survey
We measure the rooms, check floor build-up and heights, and talk through flooring.
Design and quote
You get a layout and a fixed written price.
Installation
Pipe is laid and pressure tested before the screed or floor goes down.
Commissioning
Once the floor has cured, we bring the system up to temperature gradually and set the controls.
What is included
- Survey and heat loss check for each zone
- Layout design with pipe spacing to suit your floor finish
- Insulation, pipework and manifold installed
- Room thermostats for each zone
- Connection to your boiler or heat pump
- Pressure test, commissioning and controls handover
Underfloor heating FAQs
How much does underfloor heating cost?
It depends on the floor area, whether it is new build or retrofit, the floor construction and how many zones you want. A new extension is usually simpler per square metre than retrofitting an existing room. We price it after a survey with a fixed quote.
Can I have underfloor heating upstairs?
Yes, using systems that fit between or over the joists. It needs careful planning around floor heights and ceilings below, which we cover on the survey.
Is underfloor heating slow to warm up?
Screeded systems take longer to heat up than radiators, so they work best left on a steady schedule rather than switched on and off. Low-profile overlay systems respond faster.
Can I mix underfloor heating and radiators?
Yes, and many homes do: underfloor downstairs, radiators upstairs. The underfloor zone gets a mixing valve and its own thermostats.
Does underfloor heating need servicing?
Very little. The pipe itself has no moving parts. We check the manifold, pump and mixing valve when we service your boiler or heat pump.
Get a fixed price for your home
Tell us about the job and we will arrange a free survey.